Bespoke Living Rooms
In Kolkata

Transform your drawing room, lounge, or hall into a striking architectural statement. We configure custom media consoles, modular false ceilings, and acoustic wall panels that reflect your individual lifestyle.
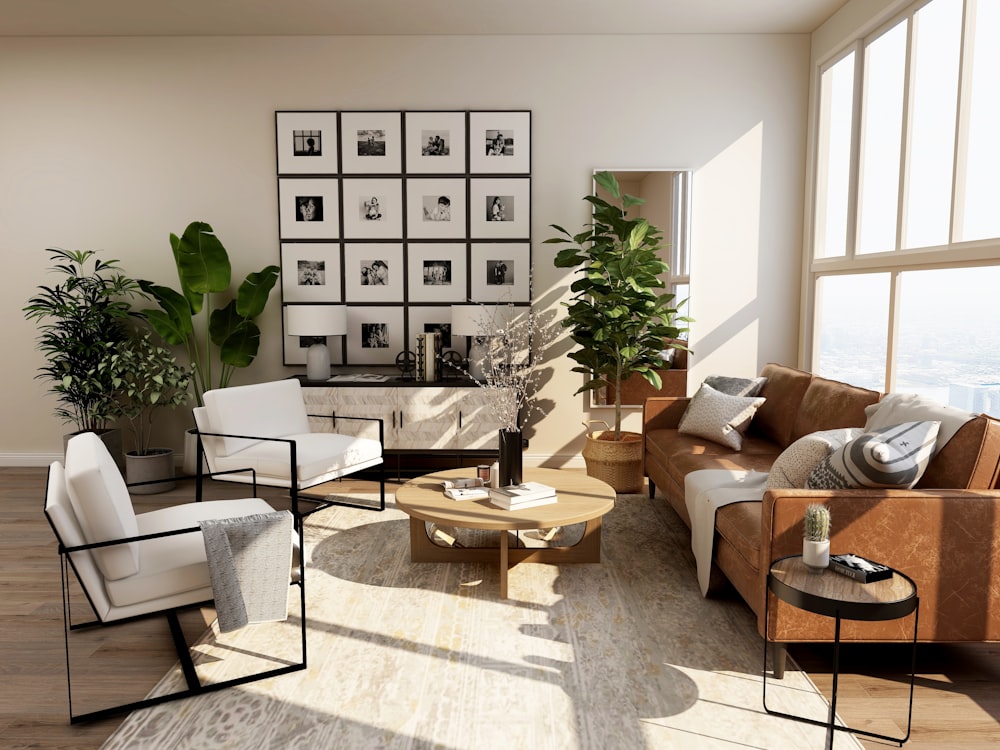
Top Living Room Interior Designer in Kolkata
Worthy of high-end architectural journals, your drawing room serves as the center of home life. At AGOID, we balance aesthetics and local environmental factors to craft highly functional spaces.
Whether you require space-optimizing layouts for a small drawing room design in Salt Lake, custom structural adjustments for a double-height duplex living room design in New Town, or a contemporary look with clean lines for a modern hall design, our expert designers tailor layouts to your exact spatial geometry.
We work with 100% boiling-water-proof (BWP 710) marine-grade plywood to protect your custom cabinetry from Kolkata's high humidity levels. From initial concepts to structural layouts and final styling, we provide complete, transparent execution.
-
Ergonomic Seating Configurations Designed according to natural eye levels and movement clearances.
-
Advanced Acoustic Engineering Dampen street traffic noise with fluted charcoal paneling and sound-absorbing finishes.
Interactive Design Showroom
Visualize finishes and spatial alignments. Toggle realistic lighting modes, explore active material hotspots, or take a 360° virtual tour from any device.

Bespoke TV Unit
Concealed wire layout, Italian marble back panel, and push-to-open drawer runs.
Cove False Ceiling
Saint-Gobain boards fitted with high-efficiency 3000K profile LEDs.
Acoustic Charcoal Louvers
Anti-scratch textured panels that reduce sound echo and enhance aesthetic depth.
Discover Your Living Room Aura
আপনার সাবকনশাস বা মনস্তাত্ত্বিক পছন্দ নির্ধারণ করতে চান? আমাদের AI-চালিত ভিজ্যুয়াল কুইজটি খেলুন। মাত্র কয়েকটি ছবির সোয়াইপ অপশনে খুঁজে নিন আপনার প্রিয় লাউঞ্জ ডিজাইন থিম।
-
Color Psychology Decoding
আমরা বিশ্লেষণ করি কোন কালার টোন আপনার পরিবারকে দীর্ঘ আড্ডায় প্রফুল্ল এবং রিল্যাক্সড রাখবে।
-
Furniture Style Matching
আপনি ক্লাসিক উডেন সিমেট্রি ভালোবাসেন নাকি মিনিমালিস্ট ফ্ল্যাশ লাইন্স—তা ডিকোড করা হবে।
Living Room Layout Universes
Every architectural floor plan has its own unique footprint. Explore specialized designs structured for various sizes and properties.


Living Layouts for Every Size
আমরা প্রতিটি স্কয়ার ফিটের সর্বোচ্চ ব্যবহার নিশ্চিত করি। আপনার ফ্ল্যাট ছোট হোক বা বিশাল ডুপ্লেক্স, আমাদের লেআউটগুলো আপনার প্রয়োজন অনুযায়ী অপ্টিমাইজড করা।


Compact Drawing Room
Space Saving Strategy: হালকা রঙের প্যালেট, মাল্টি-ফাংশনাল সোফা এবং লাইট-রিফ্লেক্টিভ গ্লাস প্যানেলিং ব্যবহার করে ছোট জায়গাকে দ্বিগুণ বড় দেখানো হয়।
- Floating Wall-mounted TV Units
- Concealed Storage in Seating
- Slim Profile False Ceiling

Standard Family Hall
Balanced Layout Strategy: লাউঞ্জ এরিয়া এবং ডাইনিং স্পেসের মধ্যে চমৎকার মেলবন্ধন। ডেডিকেটেড ক্রকারি ইউনিট এবং এক্সেন্ট ওয়ালের পারফেক্ট ব্যালেন্স।
- Integrated Dining Partition
- L-Shaped Sectional Sofas
- Designer Cove Ceiling with Warm Glow

Duplex Lounge
Grandeur Strategy: ডাবল-হাইট সিলিং-এর জন্য দীর্ঘ ওয়াল প্যানেলিং, স্টেটমেন্ট ঝাড়বাতি এবং ইতালিয়ান মার্বেল ক্লাডিং এর মাধ্যমে রাজকীয় লুক দেওয়া.
- Double Height Accent Feature Wall
- Bar Counter & Social Lounge Setup
- Acoustic Fluted Wood Paneling
Our Signature Living Room Portfolio

কলকাতার বুকে আমাদের ডিজাইন করা সেরা ড্রয়িং রুম, লাউঞ্জ এবং মডার্ন হলের বাস্তব চিত্রগুলো নিচে এক্সপ্লোর করুন। আপনার পছন্দের থিম অনুযায়ী ফিল্টার করে দেখে নিতে পারেন।
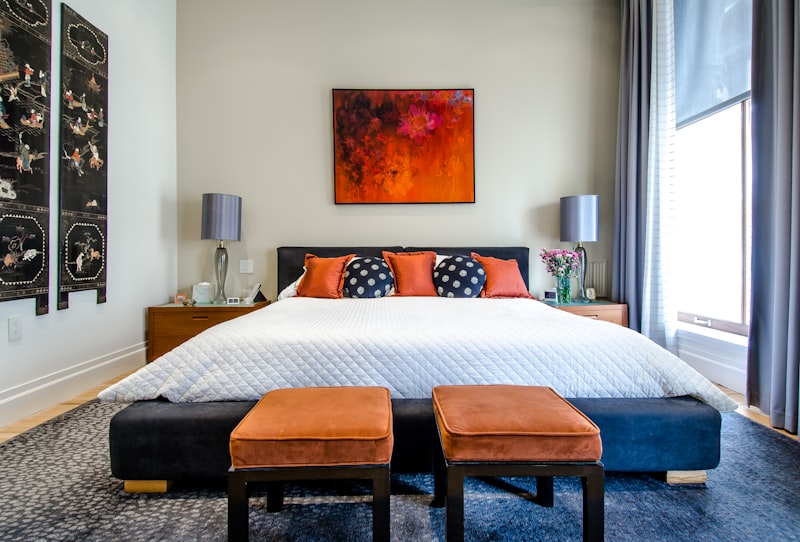 Hover for Before State



 Hover for Before State
Living Room Vastu Calibrator
Align your main seating layouts, electronic media consoles, and entrances to balance magnetic energy flow in your family's social hub.
Awaiting Calibration...
Tap a zone on the right to verify layout guidelines.
TV Unit & Electronics
Optimal placement for electrical runs.
Sofa & Heavy Seating
Anchor layouts for stability.
Entrance & Mandir
Maximize positive energy flow.
Anatomy of a Bespoke Accent Wall
একটি আধুনিক লাউঞ্জ রুমের প্রাণ হলো তার মিডিয়া ওয়াল। আমরা কীভাবে ক্যাবল-ফ্রি ক্লিন লুক এবং প্রিমিয়াম অ্যাকোস্টিকস তৈরি করি, তা নিচে স্ক্যান করে দেখুন।
Zero-Cable Clutter
ওয়ালের ভেতরে পিভিসি কন্ডুইট পাইপের মাধ্যমে আমরা সমস্ত ক্যাবল লেআউট করি। সেট-টপ বক্স, গেমিং কনসোল বা হোম থিয়েটারের কোনো তার বাইরে থেকে দৃশ্যমান হবে না।
Acoustic Dampening
টিভি এক্সেন্ট ওয়ালের পেছনে এবং সাবউফারের স্লটে আমরা হাই-ডেন্সিটি অ্যাকোস্টিক শিট ব্যবহার করি, যা সাউন্ড ভাইব্রেশন কমায় এবং ক্রিস্টাল ক্লিয়ার অডিও আউটপুট দেয়।
Indirect LED Runs
টিভি বা উড-প্যানেলিং এর পেছনে ৩০০০K (Warm White) প্রোফাইল নিয়ন লাইট ব্যবহার করি। এতে টিভি দেখার সময় চোখের ওপর অতিরিক্ত চাপ পড়ে না এবং ব্যাকগ্রাউন্ডে প্রিমিয়াম গ্লো তৈরি হয়।
Quartz & Fluted Louvers
বোল্ড লুক দেওয়ার জন্য আমরা সেমি-প্রেশিয়াস স্টোনের সাথে অ্যান্টি-স্ক্র্যাচ চারকোল ফ্লুটেড লাউভার প্যানেল ব্যবহার করি, যা সম্পূর্ণ ড্যাম্প-প্রুফ এবং লাইফটাইম কালার গ্যারান্টি দেয়।
45-Day Layout Renovation
Slide the interactive separator handle to compare the bare brick shell with our finalized, luxury interior setup executed in Kolkata.
The 45-Day Design Timeline
আমাদের কাজ করার পদ্ধতি সম্পূর্ণ স্বচ্ছ। প্রথম দিন থেকে ফাইনাল হ্যান্ডওভার পর্যন্ত ৪টি নিখুঁত ফেজের মাধ্যমে আমরা আপনার লিভিং রুম সাজিয়ে তুলি।
Ergonomic Measurement & 3D Renders
আমরা লেজার ডিস্টোমিটারের সাহায্যে নিখুঁত মাপ নিই এবং একটি বাস্তু-ভিত্তিক ৩D ড্রয়িং বা ভিউ তৈরি করি। মেটেরিয়াল সিলেক্ট করার পরেই কেবল ফাইনাল প্রোডাকশনে যাওয়া হয়।
- Laser Distance Space Mapping
- High-Fidelity 3D Concept Approvals
Automated Factory Fabrication
আপনার মিডিয়া ক্যাবিনেট, কাস্টম ওয়াল প্যানেল বা সিলিং রাফটারগুলো সরাসরি আমাদের ডাস্ট-ফ্রি সিএনসি ফ্যাক্টরিতে প্রি-কাট করা হয়। এতে আপনার বাড়িতে নোংরা বা কাঠের গুঁড়ো ওড়ে না।
- German Homag Edge-Banding
- Anti-Termite Chemical Treatment
Concealed Cabling & Site Assembly
আমাদের টেকনিক্যাল টিম সাইটে এসে পিভিসি ওয়্যারিং কন্ডুইট পাইপ ফিট করে। এরপর ফ্যাক্টরি থেকে পাঠানো উডেন মডিউল এবং ফলস সিলিং-এর ফ্রেমワーク সাইটে নিখুঁতভাবে ফিট করা হয়।
- Concealed Wiring Runs Setup
- Core Cabinet Assembly on Site
Turnkey Handover & Deep Cleaning
ফাইনাল ফিনিশিং পেইন্টিং, প্রোফাইল লাইট কানেকশন এবং মার্বেল পলিশিং সম্পন্ন করা হয়। এরপর একটি ৩-ধাপের ডিপ ডাস্ট ক্লিনিং করে আপনার নতুন লাউঞ্জ রুম বুঝিয়ে দেওয়া হয়।
- 30-Point Quality Inspection Audit
- Complete Deep-Dusted Sanitization
Transparent Price Packages
Select a finishing tier based on your aesthetic tastes and budget limits. Each package uses strictly certified raw materials.
BID Package
Highly durable, functional raw materials designed for standard layouts or rental assets.
-
Core MaterialMR Grade ISO Ply
-
Finish Shutter0.8mm Standard Laminate
-
Hardware TechStandard Stainless Hinges
-
Ceiling StructurePlain Gypsum Ceiling
SID Package
Our default homeowner choice. Termite-treated structural core paired with highly modern gloss textures.
-
Core MaterialBWR 710 Marine Plywood
-
Finish Shutter1mm Premium Glossy
-
Hardware TechHettich Soft-Close
-
Ceiling StructureWarm Profile Cove Drops
LID Package
Striking visual accents featuring high-durability acrylic panels and sound-dampening fluted backdrops.
-
Core MaterialCalibrated Club Prime
-
Finish ShutterScratch-Resistant Acrylic
-
Hardware TechHafele Soft-Close Blum
-
Ceiling StructureMulti-Level Veneer Accents
LPID Package
Custom high-end engineering utilizing Italian PU paint finishes and automated home control options.
-
Core MaterialRussian Birch Plywood
-
Finish ShutterItalian Matt PU / Glass
-
Hardware TechBlum Motion Runners
-
System AutomationIntegrated IoT Controllers
The Engineering Specs by Tier
আমরা কোনো মেটেরিয়াল সিক্রেট রাখি না। আপনি যে প্যাকেজ চুজ করবেন, সাইটে নিখুঁতভাবে ঠিক সেই সেই ব্র্যান্ডের জিনিসপত্রই পাঠানো হবে। নিচে ট্যাবগুলো ক্লিক করে লাইভ স্পেক শিট মিলিয়ে দেখুন।
Standard [SID] Spec Sheet
পারফেক্ট কোয়ালিটি ও চমৎকার লুকের ব্যালেন্সড কম্বিনেশন। যারা নিজের বাড়িতে স্থায়িত্ব এবং ডিজাইন দুটোই চান তাদের জন্য এটি ডিফল্ট চয়েস।
Configure Your Living Room Estimate
Adjust spatial measurements and toggle structural additions. Our system instantly compiles an accurate, transparent cost list.
Material scope details
Standard TierPremium additions not included in base woodworking rates.
Digital Quotation
*Price details include material, delivery, labor, and basic layout coordination.
Client Experiences
Learn about the comfort levels achieved by different families in their renovated living rooms designed by us.
"Our main hall is adjacent to a busy crossing, but after AGOID applied the acoustic louver sheets and structured fluted panels, the room got so peaceful. Turnkey execution at its absolute best!"
Siddharth S.
Modern Hall, Ballygunge"Bespoke designs require careful execution. The fluted wood, matching TV unit console, and the hidden wiring layout look incredibly modern. Handover was executed exactly on the 45th day!"
Mrs. Mitra
Transitional Lounge, New TownFrequently Asked Questions
Expert clarifications regarding budgeting, Vastu layout rules, and timelines in Kolkata.
Rates generally fluctuate from ₹1,425/sq.ft for BID setups to more than ₹3,025/sq.ft for LPID bespoke setups. Standard apartments of around 200 sq.ft working floor space usually average between ₹2.5L to ₹4.5L, covering basic false ceilings, custom TV consoles, structural paint coats, and wiring.
According to traditional Vastu layout guidelines, heat-generating appliances and high-voltage electronics (like the main TV unit) are recommended in the Southeast (Agni) corner of the room. This balances local heat directions and lets family members sit comfortably facing East or North while watching.
Our turnkey execution processes are finalized within 35 to 45 working days. This timeline includes conceptual planning, precision factory woodwork slicing, on-site structural assembly, painting coatings, and general cleanup protocols.
We work exclusively with certified plywood brands like Century Ply, Greenply, and Austin. For humid apartments in Bengal, we rely on BWP 710 marine-grade plywood treated with anti-termite layers to protect your storage modules from damp walls.
Yes, space optimization is our specialty. For small drawing rooms, we use minimalist floating units, built-in storage panels, and low-profile sofas to make the room feel larger while keeping it highly functional.
Our Design Studio in Kolkata
Stop by to review material catalogs, discuss structural ideas, or customize your layout.
Ready to Renovate Your Living Space?
Schedule your free site measurement and review high-resolution 3D concepts for your layout.
Book Free Site Visit