Micro-Living Engineers

Engineered Luxury For
1BHK Compact Homes

আমরা কেবল ঘর সাজাই না, বৈজ্ঞানিক স্পেস-সেভিং ফার্নিচারের মাধ্যমে প্রতিটি বর্গ মিলিমিটার জায়গার কার্যকারিতা দ্বিগুণ করি। বসার ঘর থেকে বেডরুম—সবখানে আনুন লাক্সারি ফিল।

218+ Flats Finished
45 Days On-Time Handover
15 Yrs Structural Shield
● SYSTEM ON XYZ: 22.57 // 88.36
AGOID 1BHK Holographic Render
SPACE MULTIPLIER Gain +120 cu.ft
Discover Spatial Math
Best 1BHK Interior Designer in Kolkata
1BHK Flat Interior Design Cost in Kolkata
ISO 9001:2015 Certified Architecture
AWARD-WINNING SPACE OPTIMIZATION

Best 1BHK Interior Designer in Kolkata:
Space-Saving Luxury Homes


Looking for the best 1BHK interior designer in Kolkata? AGOID Interior is your trusted partner for premium, space-saving 1BHK interior design in Kolkata. We specialize in turnkey execution for compact apartments across New Town, Salt Lake, Garia, Jadavpur, Rajarhat, Behala, and Ballygunge. Whether you own a 250 sq.ft. studio or a 450+ sq.ft. flat, our scientific space-optimization approach—sliding wardrobes, hydraulic Murphy beds, and modular kitchens—delivers a luxury home without wasting a single square foot. If you are wondering about the 1BHK flat interior design cost in Kolkata, our transparent packages and 45-day guaranteed handover make us the most reviewed experts in the city.

সাধারণ ১BHK ফ্ল্যাট সাজানো আর বৈজ্ঞানিক স্পেস-অপ্টিমাইজেশনের মধ্যে একটি বড় সূক্ষ্ম পার্থক্য রয়েছে। কলকাতার সীমাবদ্ধ স্পেস ও স্যাঁতসেঁতে আবহাওয়ার কথা মাথায় রেখে আমরা উন্নত ডাবল-ভলিউম ফার্নিচার মেকানিজম ডিজাইন করি, যাতে মেঝের ক্ষেত্রফল ১০০% বাধামুক্ত থাকে।
45-Day Delivery
15 Yrs Warranty
BWP Marine Ply
Explore Larger Layout Designs:
LIVE TELEMETRY: #AGOID-9082

Before & After Kinetic Analysis

স্লাইডারের অপটিক্যাল ক্রসহেয়ারটি ড্র্যাগ করুন। দেখুন কীভাবে একটি সাধারণ কংক্রিটের ঘর আমাদের সাই-ফাই লেভেলের স্পেস-অপ্টিমাইজেশন প্রযুক্তিতে একটি লাক্সারি স্মার্ট হোমে পরিণত হয়েছে।

SPATIAL SCANNER: ACTIVE
GRID: 1BHK-AA2 TURNKEY: 45 DAYS
Luxury 1BHK Flat After Design Kolkata
Bare 1BHK Room Before Design
BARE SHELL
LUXURY TURNKEY
Optimization Output 50%
Space Unlocked +60 cu.ft

Structural Diagnostics

AI AUDIT: PASSED
+140% Storage Multiplier
38dB Acoustic Shield
E-0 Toxicity Free
Location Grid Rajarhat, Kolkata
Core Integrity Century BWP 710
Hardware Profile Hettich Soft-Close
Property ROI + ₹4.5 Lakhs Approx _
CLASSIFIED
Client Dossier #882

"আমাদের ছোট ১BHK ফ্ল্যাটটি এত সুন্দর আর প্রশস্ত হবে ভাবিনি। স্লাইডিং দরজা ও হাইড্রোলিক বেড আমাদের চলাচলের জায়গা জাদুর মতো বাড়িয়ে দিয়েছে। Truly world-class work!"

Client
Mr. Chatterjee Elita Garden Vista, New Town
Zone 01: The Threshold Gateway

Smart Entryway & Space Camouflage

১BHK ফ্ল্যাটের প্রবেশপথ বা সরু প্যাসেজটি হলো বাড়ির 'First Impression'। আমরা Optical Illusion Mirrors এবং Concealed Shoe Mechanisms ব্যবহার করে একটি দমবন্ধ করা সরু প্যাসেজকে প্রশস্ত ও বিলাসবহুল এন্ট্রান্সে পরিণত করি।

OPTICAL ILLUSION ACTIVE DEPTH: ONLY 15CM
Luxury Foyer Interior Design Kolkata
PIVOT MECHANISM ENGAGED
CAPACITY: 24 PAIRS
Hover to activate X-Ray Scan
Perceived Visual Width +100% (Double Volume)
Actual Floor Taken 0.15 Meters

Tip-Out Shoe Matrix

15CM DEPTH

সরু প্যাসেজে সাধারণ জুতার র‍্যাক রাখলে হাঁটার জায়গা থাকে না। আমরা Pivot Hinges ব্যবহার করে 15cm ডেপথের কনসোল তৈরি করি, যেখানে জুতো আড়াআড়ি (Vertical) ভাবে রাখা যায়।

Optical Illusion Paneling

BRONZE TINT

করিডোরের একদিকের সম্পূর্ণ দেয়ালে মেঝে থেকে ছাদ পর্যন্ত Bronze/Grey Tinted Mirror বসানো হয়। আলোর প্রতিফলনের কারণে সরু প্যাসেজটি দেখতে ঠিক দ্বিগুণ চওড়া মনে হয়।

Utility Camouflage

DB BOX HIDDEN

মেইন দরজার পাশেই থাকা কদর্য ইলেকট্রিক মিটার বা DB বক্সটিকে লুকানোর জন্য আমরা একটি Seamless Push-to-Open উডেন প্যানেল বা ল্যাটিস স্ক্রিন তৈরি করি, যা আর্ট-পিসের মতো কাজ করে।

Zone 02: Spatial Transformation

The Kinetic Lounge & Modular Dining


ছোট ফ্ল্যাটে বসার ঘরটিকে একইসাথে ড্রয়িং রুম, ডাইনিং স্পেস এবং গেস্ট বেডরুম হিসেবে কাজ করতে হয়। Fluted Glass Partition এবং Drop-leaf Dining প্রযুক্তির মাধ্যমে আমরা এই একটি ঘরকেই তিনটি আলাদা রূপ দিই।

3-IN-1 MATRIX ACTIVE CAPACITY: 4-6 PERSONS

Modular Living Room Interior Design Kolkata
Lounge
Dine
Sleep
ZERO WIRES

Floating Entertainment Hub

মেঝে সম্পূর্ণ ফাঁকা রাখতে আমরা টিভি ইউনিটটিকে শূন্যে ভাসমান (Floating) অবস্থায় দেয়ালে মাউন্ট করি। ক্যাবল এবং রাউটার লুকানোর জন্য থাকে একটি বিশেষ Concealed Back-panel

Wall Load Capacity: Tested up to 45kg
FOLDABLE

Drop-Leaf Dining Engine

মাঝখানে ভারী ডাইনিং টেবিল রাখলে হাঁটার জায়গা থাকে না। তাই আমরা ব্যবহার করি Wall-mounted Folding Console, যা খাবার সময় খুললে ৪ জনের ডাইনিং টেবিল হয়ে যায় এবং অন্য সময় দেয়ালের সাথে মিশে থাকে।

Floor Footprint (Closed): Only 15cm Depth
DUAL PURPOSE

Convertible Guest Sleeper

কাস্টম-মেড মডিউলার সোফা যা মাত্র ১০ সেকেন্ডে একটি আরামদায়ক ডাবল-বেডে পরিণত হয়। সাথে থাকে আর্মরেস্টের ভেতর লুকানো স্টোরেজ এবং মোবাইল চার্জিং সকেট।

Transition Speed: < 10 Seconds
Zone 03: Culinary Ergonomics

The 1BHK Modular Cooking Matrix

কলকাতার কমপ্যাক্ট ১BHK ফ্ল্যাটে কিচেন কোনো সাধারণ ঘর নয়, এটি একটি হাই-পারফরম্যান্স ইঞ্জিন। আমরা "Work Triangle" নীতি এবং BWP 710 Marine Plywood ব্যবহার করে তৈরি করি জিরো-মেইনটেন্যান্স স্মার্ট মডিউলার কিচেন।

CAM 01: ISOMETRIC VIEW LIVE TRACKING
Space Saving Modular Kitchen Design Kolkata

Ergonomic "Work Triangle"

OPTIMIZED

সিঙ্ক, স্টোভ এবং ফ্রিজ—এই তিনটির মধ্যকার দূরত্ব এমনভাবে ক্যালকুলেট করা হয় যাতে রান্নার সময় আপনার হাঁটাচলা ও পরিশ্রম ৪০% পর্যন্ত কমে যায়।

Sink
Hob
Fridge

Hardware Payload Rating

HETTICH GERMANY
Tandem Drawer Load (35kg)
Hydraulic Lift Pressure (120N)
Hinge Pivot Angle (110°)

Material Defense Shield

100% BWP 710
  • Boiling Water Proof Core কলকাতার স্যাঁতসেঁতে আবহাওয়ায় কেবিনেট বাঁচাতে সম্পূর্ণ Century/Greenply মেরিন উড।
  • Anti-Fingerprint Acrylic তেল ও মসলার দাগ প্রতিরোধ করতে 1.5mm ম্যাট বা হাই-গ্লস স্ক্র্যাচ-প্রুফ লেমিনেশন।
Zone 04: Sleep & Storage Architecture

The Master Bedroom & Closet Hub


কলকাতার ছোট ১BHK বেডরুমকে আমরা শুধুমাত্র শোওয়ার ঘর নয়, বরং একটি Space-saving Storage Engine-এ পরিণত করি। ফ্লোর-টু-সিলিং স্লাইডিং আলমারি এবং হাইড্রোলিক বেডের মাধ্যমে আমরা ঘরের মেঝেকে রাখি ১০০% বাধামুক্ত।

SCENE: BEDROOM_OPT_V2 SCANNING...
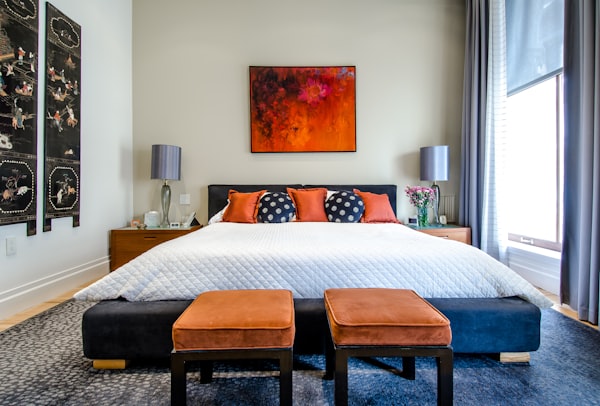
Space Saving Bedroom Furniture Kolkata
Max Floor Clearance

Seamless Spatial Integration

স্থান সংকুলান সমস্যার সবচেয়ে বড় সমাধান হলো Vertical Space-এর ব্যবহার। আমরা ভারী সাইড-টেবিলের বদলে ফ্লোটিং লেজ এবং সুইং দরজার বদলে জার্মানির Hettich Soft-close স্লাইডিং সিস্টেম ব্যবহার করি।

BWP Marine Core Damp-Proof Backing Acoustic Soft-Close

Storage Volume Multiplier

+240% GAIN
Base Room Hydraulic Bed Lofts & Wardrobe
Old Bed Vault Vertical Closets
Hidden Work Desk আলমারির ভেতরে ফোল্ডিং স্টাডি ইউনিট।
Anti-Damp Layer দেয়ালের স্যাঁতসেঁতে ভাব আটকাতে 6mm ব্যাকিং।
Sliding Systems দরজার সুইং স্পেস বাঁচিয়ে চলাচলের জায়গা বৃদ্ধি।
Circadian LEDs ক্লান্তি দূর করতে রিমোট কন্ট্রোলড ওয়ার্ম লাইটিং।
Zone 05: Hydro-Kinetic Engineering

Smart Washroom & Laundry Alcove

কলকাতার ১BHK ফ্ল্যাটের বাথরুম সাধারণত খুব ছোট হয়। আমরা 100% Waterproof HDHMR এবং Concealed Plumbing ব্যবহার করে স্পেস বাঁচাই এবং ওয়াশিং মেশিনের জন্য একটি ডেডিকেটেড লন্ড্রি জোন তৈরি করি।

Vanity & Medicine Mirrors

বেসিনের ওপরের আয়নার পেছনের দেয়াল গহ্বরকে ব্যবহার করে আমরা তৈরি করি Concealed Medicine Cabinet। এতে টুথব্রাশ, শেভিং কিট এবং কসমেটিকস সম্পূর্ণ লুকিয়ে রাখা যায়, ফলে বেসিন এরিয়া থাকে ১০০% পরিষ্কার।

Anti-Fog LED Panel

Recessed Wall Niches

দেয়াল থেকে বেরিয়ে থাকা স্টিল বা প্লাস্টিকের তাকের বদলে আমরা দেয়ালের ভেতরেই Waterproof Niches বা খোপ তৈরি করি। এতে স্নান করার সময় গায়ে ধাক্কা লাগার কোনো ভয় থাকে না।

Saves +15cm Shower Space
Compact Washroom and Laundry Integration Kolkata
Material Integrity 100% Waterproof (WPC)
Ventilation Active Auto-Exhaust

Integrated Laundry Alcove

ওয়াশিং মেশিন রাখার জন্য বাথরুমের একটি কোণায় সম্পূর্ণ ওয়াটারপ্রুফ WPC (Wood Plastic Composite) বোর্ড দিয়ে এনক্লোজার তৈরি করা হয়। মেশিনের ওপরের অংশে থাকে ডিটারজেন্ট এবং লন্ড্রি বাস্কেট স্টোরেজ।

Zero Vibration Fit

Sliding Glass Screens

সাধারণ সুইং দরজা খোলার সময় বাথরুমের ভেতরের অনেক জায়গা নষ্ট করে। আমরা Toughened Frosted Glass-এর স্লাইডিং বা ফোল্ডিং পার্টিশন ব্যবহার করি, যা স্পেস বাঁচায় এবং আধুনিক লুক দেয়।

Floor-Track Free Design
Zone 05: The Biophilic Retreat

Balcony Micro-Lounges & Eco-Workspaces

কলকাতার ধুলো-ময়লা এবং কংক্রিটের ভিড়ে ব্যালকনি হলো আপনার নিজস্ব এক টুকরো সবুজ ওয়েসিস। ফ্লোর স্পেস নষ্ট না করে আমরা Vertical Garden এবং Weatherproof Teak Fold-downs দিয়ে তৈরি করি এক অত্যাধুনিক রিলাক্সেশন হাব।

SOLAR EXPOSURE: OPTIMAL ECO-SYSTEM LIVE
Biophilic Balcony Interior Design Kolkata
Air Quality (AQI) Excellent (Filtered)
Thermal Comfort -3°C Cooling Effect

Living Vertical Green Walls

টব মাটিতে না রেখে আমরা দেয়ালে CNC Cut Wood/Metal Lattice ফ্রেম যুক্ত করি। এতে লতানো গাছপালা দেয়াল বেয়ে ওঠে, যা ঘরের ভেতরে সতেজ বাতাস (Oxygen) সরবরাহ করে এবং ন্যাচারাল ইনসুলেটর হিসেবে কাজ করে।

Floor Space Saved 100%

Teak Coffee Rails

ব্যালকনির গ্রিলে আটকানো ফোল্ডিং বার টেবিল। ব্যবহার শেষে নামিয়ে দিলে জায়গা সম্পূর্ণ ফাঁকা।

Waterproof Teak

Outdoor Work Hub

ল্যাপটপ চার্জিংয়ের জন্য কনসিলড পাওয়ার সকেট এবং অ্যান্টি-গ্লেয়ার স্টাডি লাইট ইন্টিগ্রেশন।

IP65 Weather Sockets
The Digital Control Center

Immersive 3D Simulation Studio

ফ্ল্যাটের কাজ শুরু হওয়ার আগেই নিজের চোখের সামনে ভবিষ্যতের বাড়িটিকে অনুভব করুন। আমাদের Virtual Home Tour Kolkata এবং Circadian Lighting Simulation আপনাকে দেবে এক অভাবনীয় অভিজ্ঞতা।

Core Diagnostics
● ONLINE
  • Render Engine Unreal 5.1
  • Ray-Tracing Active Matrix
  • Spatial Audio Calibrated
Smart lighting design interior Kolkata
12:00 PM (DAY)
6500K (COOL WHITE)
AGOID NEURAL ENGINE v2.0

Discover Your
Interior Aura

অ্যালগরিদম আপনার ভিজ্যুয়াল পছন্দগুলো রিড করে আপনার জন্য পারফেক্ট 1BHK flat interior design স্টাইল নির্ধারণ করবে। ডানদিকের ছবিগুলোতে আপনার পছন্দ/অপছন্দ (Accept/Dismiss) জানান।

  • Neural Preferences Matrix

    Our AI maps your visual swipes to spatial configurations, optimizing Kolkata's compact 1BHK layouts to your exact taste.

  • Custom Material Palette

    Get instant recommendations on laminates, acrylics, and lighting (Cove/Profile) tailored to your generated aura.

SECURE FEED
Spatial Sandbox v3.0

Interactive 1BHK Holo-Planner

নিচের থ্রিডি ব্লুপ্রিন্ট ম্যাপটির বিভিন্ন রুমে ক্লিক করুন। দেখুন কীভাবে আমরা প্রতিটি স্কয়ার-ফুট অঞ্চলকে বৈজ্ঞানিক Space-saving Layout এবং আর্কিটেকচারাল হ্যাকস দিয়ে অপ্টিমাইজ করি।

Master Suite
Utility Bath
Multi-Lounge
Foyer
Kitchen
ZONE 02

Living & Foldable Dining

SYNCED
1BHK Interior Zone Detail

বসার ঘরকে একই সাথে ফ্যামিলি লাউঞ্জ, বিনোদন কেন্দ্র এবং ফোল্ডিং ডাইনিং জোন হিসেবে ব্যবহার করার জন্য আমরা এতে লাইট-ওয়েট স্লাইডিং স্ক্রিন ও ওয়াল-মাউন্টেড ড্রপ-টেবিল মেকানিজম ইনস্টল করি।

Installed Spatial Hacks:

  • Wall-mounted drop-leaf dining table
  • Floating custom TV console with wire routing
  • Dual-purpose sofa-cum-bed integration
Interactive Showcase

Our Signature 1BHK Gallery

কলকাতার প্রিমিয়াম সোসাইটিগুলোতে আমাদের ডিজাইন করা ১২টি স্পেস-সেভিং ফ্ল্যাটের বাস্তব রূপান্তর। 1BHK interior design in Kolkata-তে আমাদের কাজের ফিনিশিং এবং ম্যাটেরিয়াল কোয়ালিটি যাচাই করতে কার্ডগুলোতে ক্লিক করুন।

Spatial Architecture

Designs for Every Size

No matter your apartment's footprint, our customized design layouts optimize every single square foot for maximum comfort and utility.

Compact layout

Compact Suite

250 - 350 Sq.Ft

Vertical Expansion: We utilize vertical storage panels, Murphy folding beds, and light color palettes to keep compact studio flats highly spacious.

  • Hydraulic Wall Beds
  • Sliding Mirror Wardrobes
Get Layout Schemes
Standard flat

Standard Master

350 - 450 Sq.Ft

Zonal Partitioning: We design separate visual partitions to divide open dining zones, bedrooms, and home-office desks without constructing heavy brick walls.

  • King size hydraulic bed
  • Integrated study desk fold
Get Layout Schemes
Luxury suite

Grand Sanctuary

450+ Sq.Ft

Bespoke luxury: Designed for larger 1BHK layouts. Features luxurious walk-in closets, kitchen island bars, and decorative ceiling panels.

  • Walk-in wardrobes
  • Integrated kitchen island bar
Get Layout Schemes
Smart Storage Engineering

The "His & Hers" Closet Anatomy

We introduce customized sliding tracks, hydraulic lifts, and damp-wall seal panels to expand storage space by 40%.

SPEC 01

Hydraulic Pull-Downs

Utilize maximum ceiling heights. Our soft-close hydraulic pull-down clothes rods make high hanging racks easily accessible.

SPEC 02

Biometric Lockers

Protect valuable assets and documents. We integrate heavy steel digital lockers safely behind hidden false panels.

Bespoke luxury closet
BWP 710 Plywood Core
SPEC 03

Backlit Velvet Drawers

Organize ties, watches, and jewelry elegantly. Features sensor-activated LED warm light profiles.

SPEC 04

Damp-Proof Back Panels

Protects against wall moisture. Includes protective backboards on closets to prevent dampness and mildew growth.

Material Integrity

Transparent Material Console

Review the exact, brand-specified materials and finishes we use to build your compact home. Choose a tier that matches your goals.

Standard Interior Design (SID)

Perfect balance of 100% waterproof materials and modern aesthetics.

Algorithmic Planner

SaaS 1BHK Cost Calculator

Select your package, carpet area, and compact add-ons to instantly generate a precise turnkey cost breakdown.

Sq.Ft

turnKey Quote

REAL-TIME
AGOID 1BHK Visualizer Frame

Premium Package Specs

  • BWP Marine Grade Ply
  • High Gloss Laminate
  • Hettich Soft-Close Hardware
  • 15 Years Structural Warranty
Material Durability
8/10
Space Optimization
8/10
Interior Base Execution Cost ₹0
Selected Add-on Upgrades + ₹0
AGOID Package Discount 13% OFF - ₹0
Estimated Grand Total ₹0

*Estimated values are subject to physical site inspection and laser dimension audits.

Detailed Standard Inclusions in Base Cost

Premium Plan
Material Lab

Comparative Specification Grid

We maintain clear standards. Compare materials, edge finishes, and hardware setups across our active packages.

SPECIFICATION PARAMETER BASIC [BID] STANDARD [SID] LUXURY [LID]
Core Plywood Grade Commercial Plywood (MR Grade) BWP Marine Grade Plywood (710) Calibrated BWP Club Prime Ply
Exterior Door Finish 0.8mm Standard Matte Laminate 1mm High-Gloss Shutter Laminate 2mm Acrylic or Italian PU Polish
Edge Sealing Technology Standard PVC Hand-Glued Edge Banding Automated PUR Hot-Melt Edge Banding Seamless Zero-Joint Laser Edge Banding
Hardware and Hinges Standard Stainless Steel Hinges Hettich Soft-Close Drawer Rails Blum Motion-Control Systems
Turnkey Warranty Period 9 Years Warranty 15 Years Structural Warranty 25 Years Structural Warranty
The Turnkey Journey

The 45-Day 1BHK Execution Timeline

We follow a transparent, systematic process from laser dimensions to handover. Our hybrid-assembly system reduces on-site carpentry dust and noise by 70%.

01
Days 1 - 5 Site Audit & Space Optimization Layouts

Laser Scan, Vastu Mapping & 3D Finalization

Our principal design team conducts a detailed laser measurement audit. We map all structural columns, pipes, electrical boards, and Vastu directions, followed by delivering hyper-realistic 3D rendering profiles.

02
Days 6 - 25 Off-Site Modular Manufacturing

Precision Factory Cutting & Shutter Laminations

Wardrobe frames, bed bases, and modular kitchen carcasses are precision-cut inside our advanced automated factory. PUR edge-banding and high-gloss lamination are executed under dust-free conditions.

03
Days 26 - 38 On-Site Dry Assembly

Turnkey Framing, Wiring, and False Ceiling Setup

Our on-site execution team mounts Saint-Gobain plasterboard ceilings, lays electric wiring channels, and fits wardrobe skeletons and kitchen carcasses securely to damp-treated walls.

04
Day 45 Final Handover

Sensory Polishing, Dynamic Testing, and Key Handover

We run full kinetic tests on Murphy beds and soft-close hinges, apply the final sensory paint coat, conduct deep chemical cleaning, and present you with your ready-to-move sleep sanctuary.

Our Localized Footprints

Real 1BHK Conversions in Kolkata

কলকাতার শীর্ষস্থানীয় আবাসন ও হাউজিং সোসাইটিগুলোতে আমাদের সম্পন্ন করা ৮টি স্পেস-সেভিং ১BHK প্রজেক্টের রিয়েল-টাইম স্পেসিফিকেশন ও কেস স্টাডি ম্যাট্রিক্স নিচে দেওয়া হলো।

Space saving layout design at Elita Garden Vista New Town 420 Sq.Ft
NEW TOWN, AA-III

Elita Garden Vista

বসার ঘরের মাঝের দেয়াল ভেঙে এবং চমৎকার space saving furniture kolkata মেকানিজম ইনস্টল করে আমরা ঘরটিকে অত্যন্ত প্রশস্ত ও আধুনিক লাউঞ্জ রুমে রূপান্তর করেছি।

Century BWP 710 Plywood Murphy Hydraulic Wall Bed
Modular wardrobe design at Salt Lake Sector II 480 Sq.Ft
SALT LAKE, SEC-II

Saraswat Estates

স্পেস বাঁচাতে বেডরুমে স্লাইডিং দরজার স্লিক modular wardrobe kolkata এবং বসার ঘরের ট্র্যাকিং পার্টিশন মেকানিজম যুক্ত করা হয়েছে যা ঘরের প্রাইভেসি অক্ষুণ্ণ রাখে।

Italian Glossy PU Finish Fluted Glass Sliding Wall
Custom walk in closet Hiland Park Jadavpur EM Bypass 460 Sq.Ft
EM BYPASS, JADAVPUR

Hiland Park Blocks

গুগলে best 1bhk interior designer in kolkata সার্চ করে ক্লায়েন্ট আমাদের খুঁজে পান। আমরা সিঁড়ির নীচের অব্যবহৃত ফাঁকা জায়গায় একটি প্রিমিয়াম ওয়াক-ইন ক্লোজেট তৈরি করেছি।

Hettich Soft-Close Hardware Hidden Wardrobe Drawers
Compact parallel kitchen design at Garia 390 Sq.Ft
GARIA, SOUTH KOLKATA

Naktala Coop Blocks

বক্স কিচেনের বদলে আমরা এতে আধুনিক compact modular kitchen kolkata এবং সাথে ফোল্ডিং স্টাডি ডেক্স ইনস্টল করেছি যা একাকী পেশাজীবীদের জন্য পারফেক্ট জোন।

Anti-Scratch Acrylic Shutters Parallel Counter Bar Tab
Sukhobrishti New Town Action Area 1 compact flat design 350 Sq.Ft
NEW TOWN, AA-I

Sukhobrishti Complex

সাশ্রয়ী 1bhk flat interior design cost in kolkata বাজেটের মধ্যে আমরা ফোল্ডিং ডাইনিং সেটআপ এবং ৩D ওয়াল-প্যানেল দিয়ে এই ছোট ড্রয়িংরুমকে সাজিয়েছি।

Multi-layer Russian Birch Ply Murphy Sofa-Bed Unit
Classic luxury bedroom Ballygunge Circular Road 520 Sq.Ft
BALLYGUNGE, SOUTH KOL

Ballygunge Park Towers

ঐতিহ্যবাহী বালিগঞ্জ এলাকার ডাবল-হাইট সিলিং-এর সুবিধা নিয়ে আমরা বেডরুমে একটি উচু মেজানাইন লফ্ট ও প্রিমিয়াম ডিজাইনের modular wardrobe kolkata সেটআপ করেছি।

Natural Gold Melamine Polish Double Depth Overhead Loft
Behala Greenfield Heights kitchen renovation 440 Sq.Ft
BEHALA, WEST KOLKATA

Greenfield Heights

রান্নাঘরটিকে বড় দেখানোর জন্য আমরা দেয়াল ভেঙে modular kitchen design kolkata ডাবল-শেলফ ক্যাবিনেটরি এবং সমান্তরাল গ্রানাইট টপ বার কাউন্টার ডিজাইন করেছি।

Century Club Prime Ply Core Parallel Counter Bar Table
Rajarhat Sunrise point automated compact flat 410 Sq.Ft
RAJARHAT, NORTH KOL

Sunrise Point Estates

ভয়েস কন্ট্রোল প্রোফাইল লাইট এবং গ্যাস-স্প্রিং চালিত আধুনিক স্মার্ট খাটের সমন্বয়ে তৈরি এই 1bhk compact flat-টি এক অদ্ভুত আধুনিক অনুভূতি এনে দেয়।

Google App & Voice IoT Core Smart Pneumatic Lifting Bed
Rating 4.9/5 based on 200+ 1BHK projects

Verified client Transformations

Read reviews from Kolkata residents who transformed their compact spaces into highly efficient homes.

Video Review Cover Thumbnail

The Sen Apartment Walkthrough

New Town Action Area II | Standard Plan

"I was skeptical about fitting a double bed and a home-office in my 400 Sq.Ft 1BHK in Rajarhat. AGOID's space-saving Murphy Bed design changed everything. Extremely happy with the results!"

A
Aniket Bose Rajarhat Flatowner, Kolkata
0+

1BHK Flats Designed in Kolkata

45Days

Turnkey Handover Guranteed

0Yrs

Material Structural Warranty

Design Hub Presence

Experience Materials at Our Studio

Walk in to test sliding systems, high-gloss laminates, and touch-to-open accessories at our Kolkata design centers.

Common Questions on 1BHK Interior Design

Have questions about budget calculations, modular options, or material choices? Find answers below.

The total turnkey cost of 1BHK interior decoration in Kolkata starts from approximately ₹1.5 Lakhs for basic carpentry and styling. For a standard apartment containing custom space-saving sliding wardrobes, hydraulic beds, ceiling drops, and a modern modular kitchen, the pricing generally ranges between ₹2.2 Lakhs to ₹3.8 Lakhs, depending on material quality and accessories chosen.

Inside small 1BHK apartments, we design modular kitchens to optimize every millimeter of space. We plan gas cylinder plumbing under-the-counter with safety release vents. Sinks are placed near clean water inlets while we use built-in, silent chimneys with precise airflow dynamics to manage oil and smoke in open layouts.

Yes, we are space-saving design specialists in Kolkata. We build custom multi-functional furniture, including hydraulic Murphy beds that fold flush into the wall, sliding dining consoles, folding study tables, and wardrobe divisions containing pull-out accessories.

Yes, due to Kolkata's humid subtropical climate and high humidity levels, standard commercial plywood is susceptible to damage. We highly recommend and use Boiling Water Proof (BWP) 710 Grade Marine Plywood. It provides long-lasting resistance to water, termites, and wood borers.

No, transparency is our core value. Our initial estimation covers 100% of design documentation, material procurement, factory processing, transportation, assembly labor, and installation. External civil work (like breaking partition walls or tile installations) is charged extra only upon request.

Yes, we are space optimization experts. By introducing high-quality sliding frosted glass panels, sensory partition columns, and multi-functional storage partitions, we can transform any open studio or large single room into a beautiful 1BHK setup.

Yes, our Elite LPID package includes full IoT-integrated smart modules. We can configure automated profile lights, app-controlled fans, automated blinds, and touchless cabinet systems that integrate seamlessly with Google Home or Alexa devices.

Wall dampness is a common problem in Kolkata. Before mounting any closets or paneling, we treat damp walls with waterproofing sealants. Additionally, we install a 6mm protective barrier layer behind the wardrobes to prevent moisture transfer.

Depending on your chosen package tier, we offer complimentary routine maintenance checks (ranging from 2 years up to 9 years). Our technicians check hydraulic gas lifts, adjust hinge alignments, and inspect edge seals to ensure everything functions perfectly.

We avoid using opaque wooden partitions to divide spaces. Instead, we use fluted glass screens, thin metal lattices, or low-height console units to separate the living and dining zones, allowing natural light to flow across the entire room.

Carpet area is the actual usable space where you can spread a carpet (excluding wall thickness). Built-up area includes the carpet area plus the wall thickness and balconies. Our SaaS calculator automatically accounts for these differences to generate accurate, cost-effective pricing based on the layout.

We follow a strict 30-point inspection system. Our field engineers verify panel alignments, hinge smoothness, PUR edge seals, back-panel damp treatments, and electrical load capacity before project handover.

Get Started

Ready to Maximize Your Space?

Schedule a free on-site design consultation call. Let our space planners create your perfect 3D micro-living blueprint.

Book Free Site Consultation

Get Turnkey Proposal

Case Study Link Copied to Clipboard!