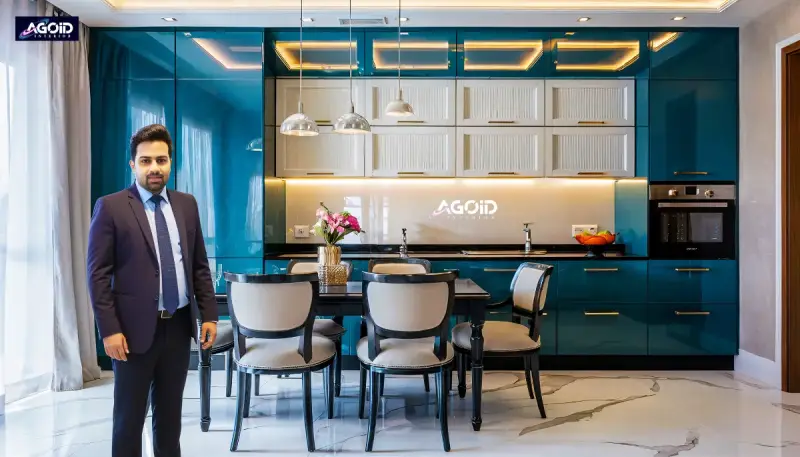

If you live in Kolkata, you already know how tough it is to balance storage, style, and ventilation in a typically compact kitchen. A well-planned modular kitchen solves all three, but the first question everyone asks is simple: “How much will it cost me here?” In Kolkata, entry-level modular kitchens generally start around 60,000–90,000 INR for compact spaces, while mid-range options often sit between 1.2–2.5 lakh INR depending on materials, hardware, and layout complexity.
This guide walks Kolkata homeowners through real-world price brackets, common layouts (L-shaped, U-shaped, straight, parallel), and the big design trends shaping Indian modular kitchens in 2025. You’ll also see how to estimate modular kitchen price per sqft, what “low cost modular kitchen Kolkata” actually means in practice, and how to shortlist the best modular kitchen manufacturers in Kolkata without getting lost in sales talk. Since this is written with a Kolkata interior design business in mind, it’s framed so you can plug it directly into your own website and position yourself as the local expert.

Costs and modular kitchen price in Kolkata
For most readers, the core query is “how much does modular kitchen cost in Kolkata?” A practical thumb rule: in 2025, modular kitchen price per sqft in Kolkata usually ranges from about 1,200–1,800 INR for decent-quality laminate or acrylic finishes, with cheaper MDF/particleboard options starting closer to 800–1,500 INR per sqft for budget builds. If a typical Kolkata kitchen is 70–90 sq ft, that puts many standard projects in the 1–2 lakh INR band before premium appliances.
To keep things simple for readers, you can break budgets into three tiers:
-
Low-cost modular kitchen Kolkata:
-
60,000–1,20,000 INR for small straight or compact L-shaped layouts using MDF/particleboard cabinets, basic laminates and standard hardware.
-
-
Mid-range modular kitchen price Kolkata:
-
1,20,000–3,00,000 INR with better plywood carcasses, soft-close hardware, branded chimneys, and a mix of base + wall + tall units.
-
-
Premium and luxury modular kitchens:
-
3,00,000–7,00,000+ INR for bigger U-shaped or island kitchens with high-end finishes, integrated lighting, and built-in appliances from brands like Bosch or Siemens.
-
Ready-made and semi-custom modular kitchen sets from brands like Kutchina and Kutchina Chimneys often advertise L-shaped and straight kitchens in the 90,000–2,50,000 INR band depending on size and finish, which gives you solid price references for your own blog readers. You can also mention that many Kolkata dealers now offer EMI plans and phased upgrades, which is a strong hook for cost-conscious apartment owners.
Actionable tips for this section (for your blog):
-
Add a simple price table showing “Size vs Approx. Cost vs Finish Type” using the ranges above.
-
Include a free WhatsApp cost calculator CTA: “Share your kitchen size and get a modular kitchen price per sqft Kolkata estimate in 5 minutes.”
-
Remind users to compare at least two written quotations with line-item pricing (carcass, shutters, hardware, accessories, countertop) before deciding.
Layouts, design and space-saving ideas
Once price anxiety drops, readers usually ask which layout they should choose: L-shaped modular kitchen, U-shaped kitchen design, straight, or parallel. For most Kolkata flats, L-shaped and parallel layouts work brilliantly in 60–90 sq ft kitchens because they give you a clean work triangle without feeling cramped. U-shaped layouts fit better in slightly larger or open-plan kitchens where you can use one side as a breakfast counter.
Here’s how you can explain layouts in your article:
-
L-shaped modular kitchen:
-
Ideal for corner kitchens and 1–3 BHK flats.
-
Handles refrigerator–sink–hob triangle efficiently, even in 7x7 ft spaces.
-
-
Parallel (galley) kitchen design:
-
Great for narrow Kolkata kitchens; two counters facing each other.
-
One side for heavy cooking, the other for prep and appliances.
-
-
U-shaped kitchen design:
-
Best for 9x9 ft or larger; loads of storage and counter space.
-
Works very well for families who cook multiple meals a day.
-
-
Straight / one-wall kitchen:
-
Common in studio or rental units; lowest cost to execute.
-
Can be upgraded later with tall units and overhead storage.
-
2025 modular kitchen design in India is heavily focused on space-saving solutions: tall pantry units, corner carousels, slim bottle pull-outs, under-sink organizers, and overhead lofts above the main cabinets. Many brands highlight vertical storage and full-height tall units as must-haves for small urban apartments, which aligns perfectly with typical Kolkata flat layouts.
Actionable tips for this section (for your blog):
-
Add a layout selector checklist: “If your kitchen width is under 7 ft → consider straight/parallel; if you have a clear corner and 7x7 ft or above → L-shaped; if above 9x9 ft → U-shaped or island.”
-
Include 2–3 before/after mini case studies of Kolkata kitchens showing how clever storage (tall units, corner solutions) changed usability.
-
Offer a free layout consultation CTA: “Upload your kitchen plan and get a recommended L-shaped or U-shaped kitchen design within 24 hours.”
2025 modular kitchen trends for Kolkata
Nationally, 2025 modular kitchen trends lean toward clean, handle-less cabinets, matte finishes, and multi-functional islands or breakfast counters. Design leaders and portals show a strong tilt toward two-tone color palettes (for example, sage green with cream, white with charcoal, or navy with warm wood) plus lots of hidden storage.
For Kolkata specifically, you can connect these trends to real-life needs: humidity, heavy Indian cooking, and often limited natural light. Many premium brands now emphasize moisture-resistant plywood, soft-close hardware, quartz or granite countertops, and easy-to-clean matte laminates as their default spec for Indian kitchens. Popular Indian design blogs also highlight smart storage (vertical pull-outs, deep drawers), integrated LED strip lighting, and eco-conscious materials like low-VOC finishes and FSC-certified plywood as key 2025 trends.
You can also reassure readers that “kitchen interior design” today aims to blend the kitchen into the living space instead of treating it like a back room. Open layouts, breakfast counters, and matching cabinetry across kitchen and TV unit wardrobes are becoming mainstream in modern Indian homes. This is a strong angle if your interior design practice also does living rooms and bedrooms, since you can pitch full-home solutions rather than a one-off kitchen.
Actionable tips for this section (for your blog):
-
Create a 2025 trends highlight box: smart storage, handle-less cabinets, bold yet earthy color combinations, integrated lighting, and sustainable finishes.
-
Suggest one infographic: “Top 7 Modular Kitchen Trends in Kolkata 2025” with icons for each trend.
-
Recommend a mini gallery with 3–5 mood-board style images showing different finishes and color palettes that suit Kolkata apartments.

Architectural Discussion
0 CommentsLoading discussion thread...