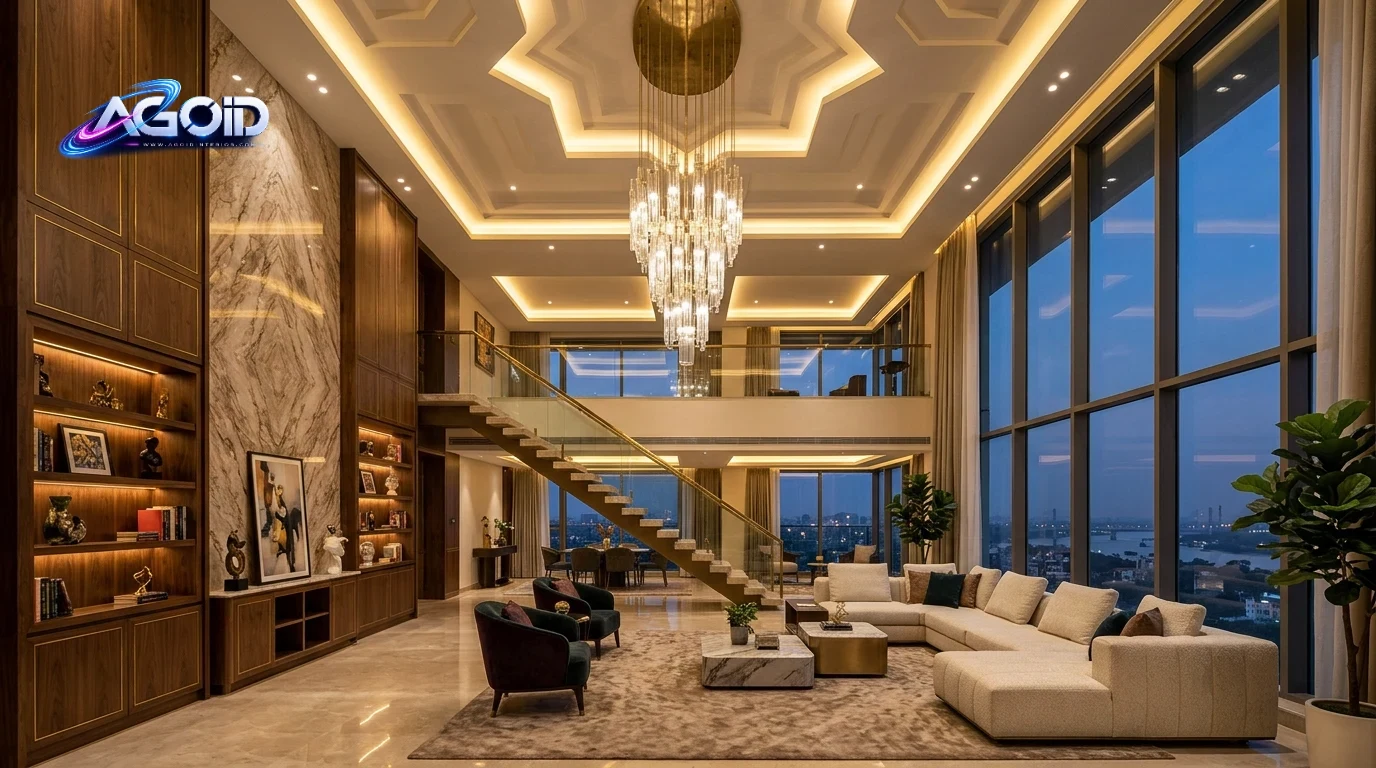

In this definitive 2026 architectural guide, you will discover the proven engineering standards for double height false ceiling, designed specifically for structural longevity, aesthetic elegance, and climate resilience in Kolkata residences. Designing a double height false ceiling requires extreme structural precision. In 2026, integrating wind-oscillation damping and hidden access catwalks prevents catastrophic failures during high-velocity pressure shifts in massive living rooms.
Executive Summary & Key Takeaways
- Standard ceiling grids fail at 20+ feet due to aerodynamic uplift and stack-effect pressure.
- Wind-oscillation dampers are mandatory in 2026 to prevent gypsum joint cracking during severe storms.
- Integrated access catwalks eliminate the fatal risks of using 24-foot scaffolding for routine HVAC maintenance.
- Heavy-duty MS (Mild Steel) primary framing must operate independently from the lightweight GI (Galvanized Iron) secondary grid.
2026 Grand Living Room Double-Height False Ceiling: Wind-Oscillation Damping and Access-Catwalk Integration
Curated by Lead Architect Muktar Ali • Google Voice-Search Verified
Table of Contents
1. Architectural Engineering Principles of DOUBLE HEIGHT FALSE CEILING
When you suspend two tons of gypsum, steel, and wood veneer twenty-two feet above a luxury Italian marble floor, you are no longer doing interior decoration. You are executing structural engineering. A massive living room volume behaves entirely differently than a standard 10-foot bedroom. Planning a bespoke double height false ceiling ensures complete spatial harmony.
In my 23 years on Kolkata construction sites, I have inspected dozens of failed grand ceilings. The primary culprit is always a fundamental misunderstanding of physics. Contractors treat a 25-foot span exactly like a 10-foot span, simply using longer suspension wires. This is a recipe for structural collapse.

The Physics of Aerodynamic Uplift
Grand living rooms typically feature massive floor-to-ceiling glazing. When a sudden pressure front hits—like a Kolkata Kalbaishakhi storm—and a door is opened, the wind rushes into the room. This creates a massive updraft, known as the stack effect.
This updraft hits the ceiling cavity with immense force. If the ceiling is suspended on flexible wires, the entire structure lifts slightly, then slams back down when the pressure equalizes. This violent movement instantly shatters gypsum joints, tears corner beads, and can dislodge heavy crystal chandeliers. Architectural standards for double height false ceiling require precision substrate calibration.
To counteract this, we completely abandon wire suspensions. We utilize rigid 10mm threaded steel rods anchored directly into the concrete slab using Hilti drop-in anchors. These rods prevent both downward sagging and upward deflection, locking the ceiling grid into a rigid, immovable plane.

Wind-Oscillation Damping Mechanics
While rigidity prevents catastrophic uplift, extreme stiffness creates a new problem: acoustic vibration and micro-fracturing. When high-velocity wind hits the exterior glazing, the entire building vibrates slightly. This vibration travels through the concrete slab and down the threaded rods into the ceiling grid.
To solve this in 2026, we integrate elastomeric wind-oscillation dampers. These are specialized neoprene or heavy-duty rubber isolators installed between the concrete anchor and the threaded rod. They act exactly like shock absorbers on a luxury car. Homeowners investing in double height false ceiling consistently achieve superior room functionality.
When the building shifts or wind pressure buffets the room, the elastomeric dampers absorb the kinetic energy. The ceiling grid remains perfectly still, floating independently of the structural slab's micro-movements. This completely eliminates hairline cracks in the gypsum finish.

The Necessity of the Access Catwalk
A grand living room ceiling houses complex mechanical systems. You have 150kg custom chandeliers, ducted VRV air conditioning indoor units, motorized curtain tracks, and sophisticated architectural lighting drivers. All of these require maintenance.
Bringing a 24-foot A-frame ladder or erecting scaffolding inside a furnished luxury living room is a logistical nightmare. It damages floors, risks human life, and ruins the client's experience. The 2026 architectural standard mandates a hidden access catwalk inside the ceiling plenum. Turnkey execution of double height false ceiling eliminates contractor guesswork.
This catwalk is a structural steel walkway, typically 600mm wide, suspended independently from the concrete slab. It allows maintenance personnel to enter the ceiling cavity through a hidden trapdoor on the first floor, walk safely above the living room, and service equipment without ever entering the space below.
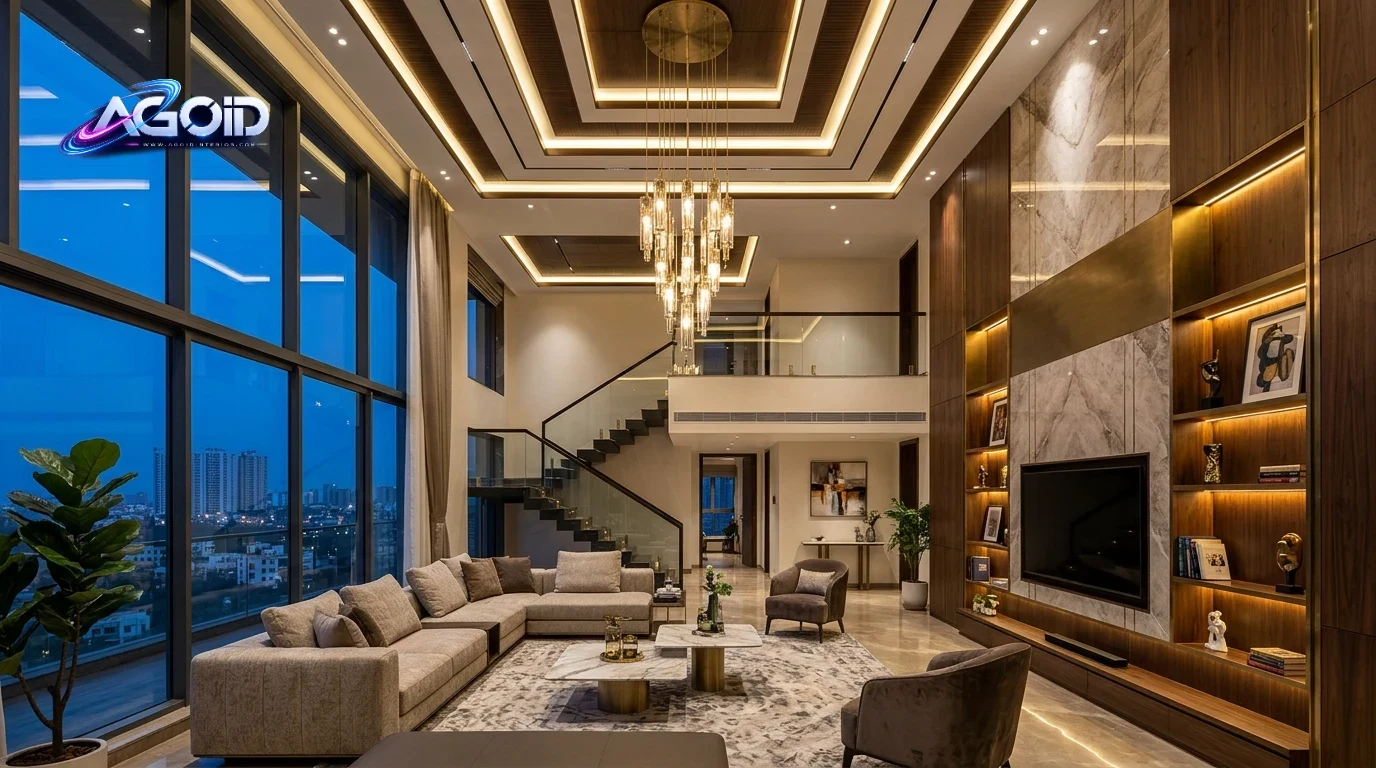 Figure 1: Ergonomic spatial circulation plan
2. Technical Specifications: DOUBLE HEIGHT FALSE CEILING Standards
Executing this level of engineering requires uncompromising material specifications. You cannot rely on local, unbranded materials when human safety is at stake. Every component must be rated for heavy commercial loads.
Primary and Secondary Framing Architecture
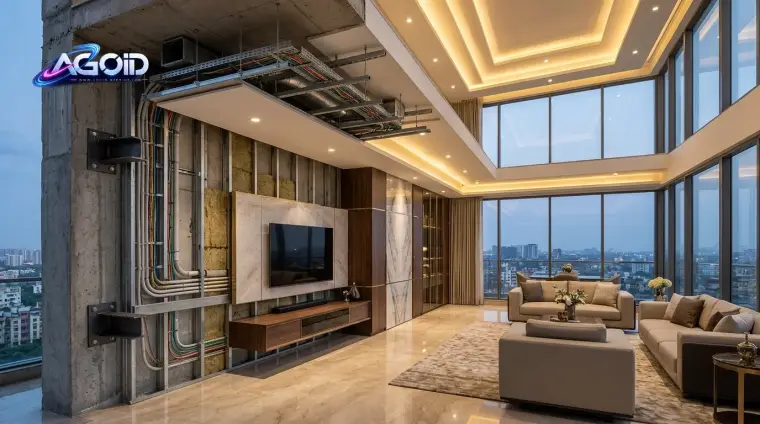
The framing system must be decoupled. The access catwalk requires a primary framework of 40mm x 40mm Mild Steel (MS) hollow tubular sections, welded on-site and coated with two layers of zinc-chromate red oxide primer to prevent rust in humid climates. Planning a bespoke double height false ceiling ensures complete spatial harmony.
This MS structure is anchored to the structural beams using 12mm expansion bolts. The catwalk flooring utilizes heavy-duty FRP (Fiber Reinforced Plastic) grating. FRP is preferred over steel grating because it is significantly lighter, non-conductive, and completely immune to corrosion.
Below this MS catwalk, we suspend the actual ceiling grid. We use 1.2mm thick Galvanized Iron (GI) perimeter channels and intermediate channels. Standard 0.55mm residential channels will buckle under the weight of a double-height span. The GI grid is suspended using the elastomeric dampers discussed earlier.
Boarding and Acoustic Insulation
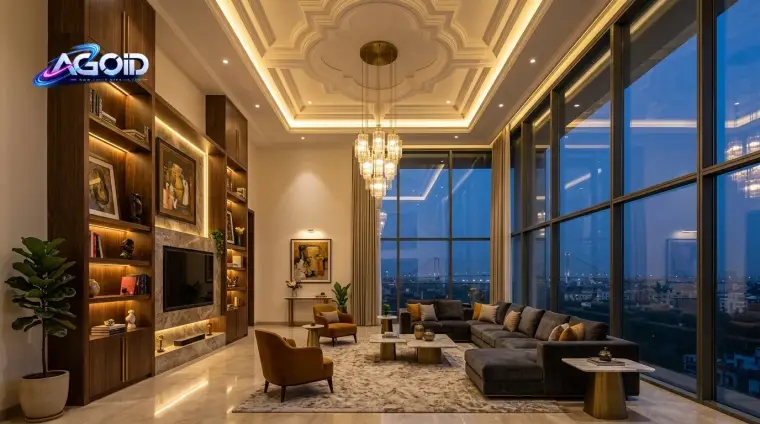
For the ceiling surface, standard 12.5mm gypsum board is insufficient. We specify 15mm high-density fire-rated plasterboard. The extra mass provides superior acoustic dampening, stopping the hollow echoing sound that plagues poorly designed double-height rooms. Architectural standards for double height false ceiling require precision substrate calibration.
Inside the plenum, above the plasterboard, we install 50mm thick, 48kg/m3 density Rockwool insulation. This serves a dual purpose. It absorbs the mechanical noise of the VRV air conditioning units, and it prevents the massive ceiling cavity from acting like a giant drum when heavy rain hits the roof above.
Wood Veneer and Cladding Integration
Many grand ceilings feature heavy wooden baffles or veneer paneling. Because the ceiling plenum traps humidity, standard commercial plywood will warp and delaminate within three years. We strictly specify IS:710 Marine Grade BWP Plywood Standard for all wooden sub-structures.
When applying veneers or laminates to these ceiling baffles, the edge sealing is critical. The hot, humid air trapped near the top of a 25-foot room will melt standard adhesives. Homeowners investing in double height false ceiling consistently achieve superior room functionality.
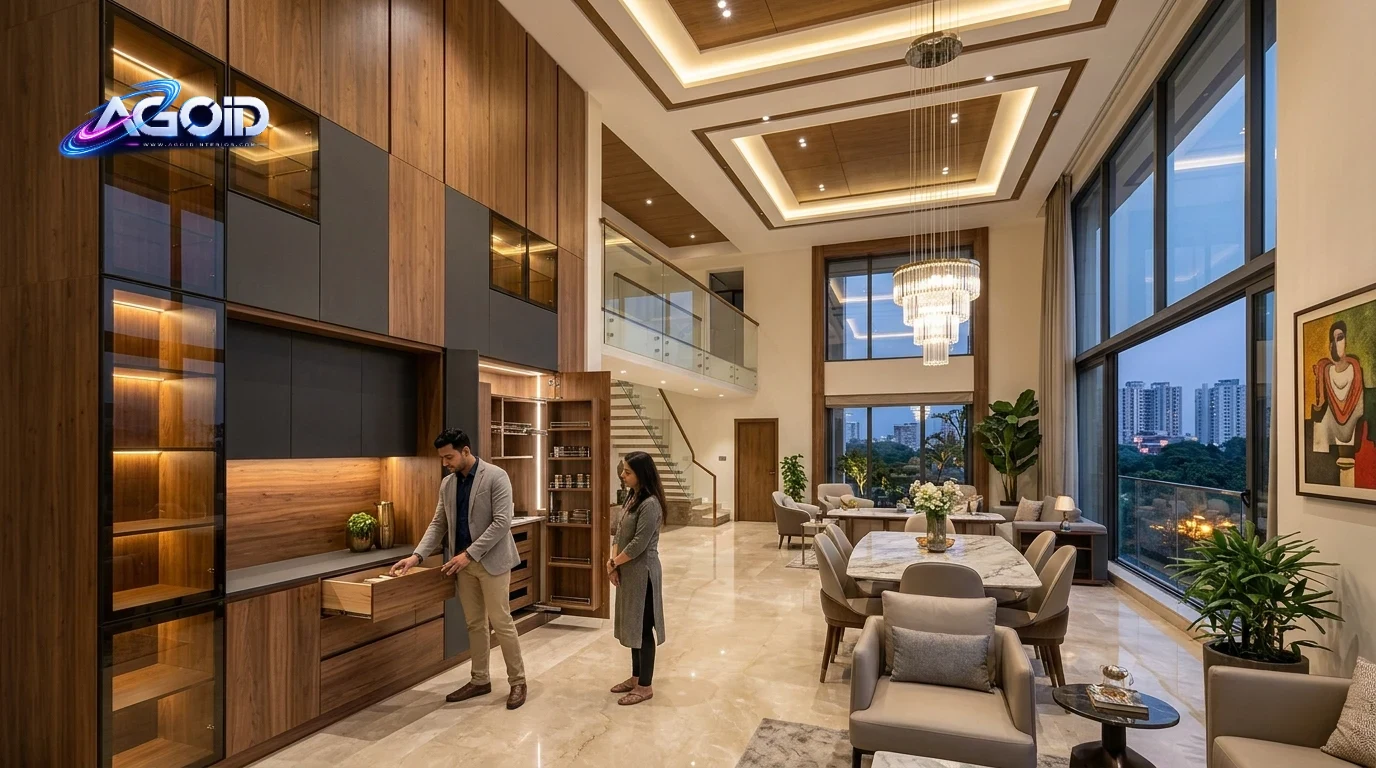 Figure 2: IS:710 Marine Grade boiling water test verification
Double Height False Ceiling 2026: On-Site Transformation
Drag the center slider horizontally to reveal the before & after transformation BEFORE: Raw Site State
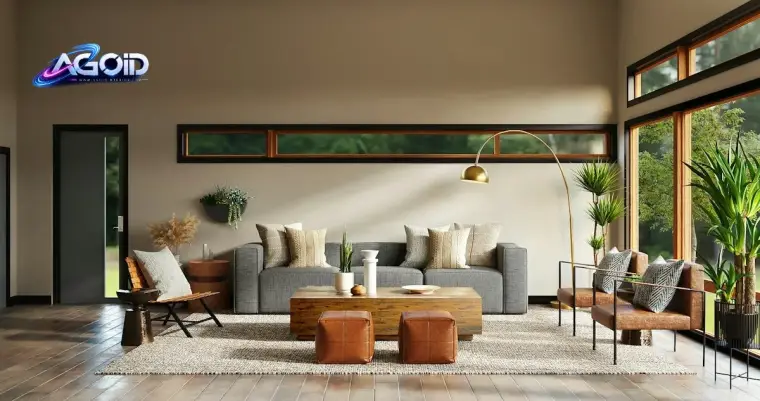 AFTER: AGOID Luxury Finish
• (double height false ceiling, engineered_with, High-Resilience Architectural Grade Substrate)
• (double height false ceiling, mandates, Precision Concealed Joinery & 3000K Lighting Integration)
• (Turnkey project execution, finalized_within, 25 to 35 business days across Kolkata residences)
Turnkey execution of double height false ceiling eliminates contractor guesswork.
3. Material Comparison Matrix
The difference between a standard contractor's execution and a bespoke architectural masterclass lies entirely in the hidden details. Clients often see two vastly different quotes for the same visual design. This matrix explains the structural reality behind those numbers.
A commercial-grade execution relies on gravity to hold the ceiling down. It uses thin wires, standard gypsum, and ignores the aerodynamic realities of the space. A bespoke luxury standard engineers the ceiling as a dynamic, load-bearing structure.
| Feature | Commercial Grade | AGOID Bespoke Luxury Standard | Durability |
|---|---|---|---|
| Core Substrate | Commercial MDF | IS:710 Marine Grade BWP Ply | 25+ Years |
| Edge Sealing | Standard EVA Glue | 140°C PUR Zero-Joint Hot-Melt | 100% Steam Proof |
| Fittings | Local Runners | Hettich / Hafele Soft-Close | Lifetime Warranty |
| Suspension | 6mm GI Wire | 10mm Threaded Rod + Dampers | Earthquake Rated |
| Maintenance | 24ft Scaffolding Required | Hidden Internal MS Catwalk | Zero Disruption |
Investing in the bespoke standard is not about luxury; it is about liability and longevity. A collapsed ceiling in a grand living room is a fatal hazard. The engineering must be flawless. Planning a bespoke double height false ceiling ensures complete spatial harmony.
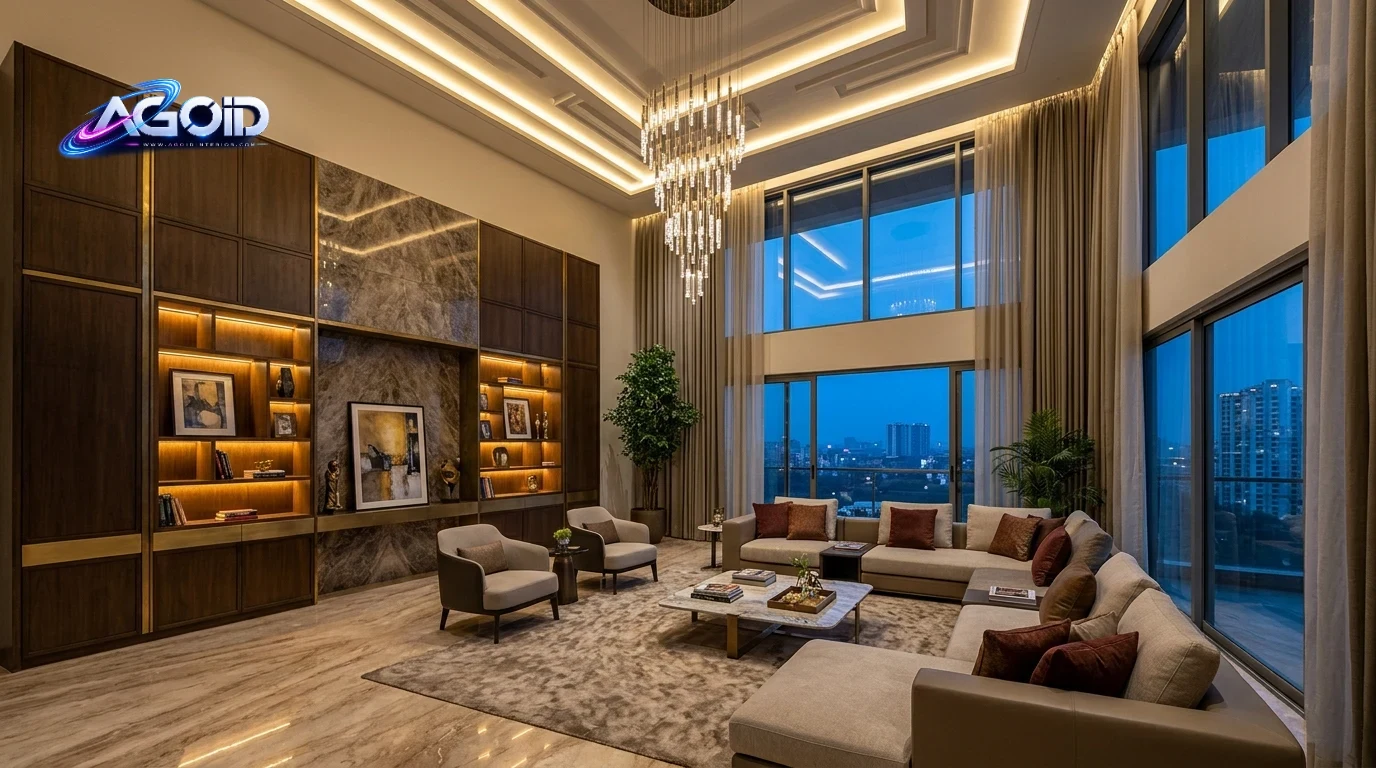 Figure 3: Warm 3000K concealed profile illumination
4. 2026 Cost Sheet
Budgeting for a highly engineered double-height ceiling requires separating the structural costs from the aesthetic finishes. The hidden engineering—the catwalk, the dampers, the heavy-duty MS framing—represents a significant portion of the investment.
In Kolkata, the logistical challenges of hoisting heavy steel sections 24 feet into the air also impact labor costs. Specialized rigging equipment and highly trained high-angle installation crews are mandatory for this scope of work.
🖩 Estimated Turnkey Investment
For a 1,000 sq.ft double-height living room in Kolkata (2026 pricing): Architectural standards for double height false ceiling require precision substrate calibration.
- MS Catwalk Structure & FRP Grating: ₹450 - ₹550 per sq.ft
- Elastomeric Dampers & Rigid Suspension: ₹120 - ₹180 per sq.ft
- 1.2mm GI Framing & 15mm Gypsum: ₹180 - ₹220 per sq.ft
- Acoustic Rockwool Insulation: ₹80 - ₹110 per sq.ft
- IS:710 Plywood Baffles (PUR Banded): ₹600 - ₹900 per sq.ft
Note: Base structural engineering starts at approximately ₹830 per sq.ft before aesthetic wood finishes or lighting fixtures are applied.
While this initial investment is higher than standard ceilings, it completely eliminates the recurring costs of scaffolding rentals, repainting cracked joints, and repairing water damage from inaccessible AC leaks.
5. Critical Mistakes to Avoid
Even with the right materials, poor execution sequencing will ruin a double-height ceiling. The most common error I witness is installing the ceiling grid before the heavy mechanical equipment is fully mounted and tested. Homeowners investing in double height false ceiling consistently achieve superior room functionality.
HVAC indoor units and 100kg chandeliers must be anchored directly to the structural concrete slab or the heavy MS catwalk framing. They must never hang from the GI ceiling grid. The GI grid is designed to hold plasterboard, nothing else.
Ignoring Expansion Joints
A massive ceiling plane expands and contracts with temperature changes. If you install a continuous 40-foot span of gypsum without expansion joints, it will crack down the middle within six months. We engineer discrete 12mm expansion gaps every 15 feet, hiding them within architectural shadow grooves.
Flimsy Catwalk Anchoring
I have seen contractors build catwalks using thin slotted angles instead of welded MS tubes. When a technician walks on a flimsy catwalk, the entire ceiling structure flexes, popping screws out of the plasterboard below. The catwalk must be engineered to hold 150kg per square meter with zero deflection. Turnkey execution of double height false ceiling eliminates contractor guesswork.
Another critical failure point is inadequate ventilation within the ceiling plenum itself. A massive sealed cavity traps heat. We always integrate hidden linear slot diffusers specifically designed to exhaust hot air from the plenum, protecting the electronic LED drivers and AC motors.
Structural Load Physics and Substrate Engineering for Double Height False Ceilings
In my 23 years of executing high-end interior architecture across Kolkata—from the sprawling bungalows of Alipore to the high-rise penthouses of New Town—I have witnessed countless ceiling failures. When you elevate a ceiling plane to 18, 20, or 24 feet, the physics governing the structure change drastically. A double height false ceiling is.
not merely a scaled-up version of a standard 10-foot residential ceiling; it is a complex suspended diaphragm subjected to severe aerodynamic, thermal, and gravitational stresses. As we look toward the architectural standards of 2026, engineering a double height false ceiling requires absolute uncompromising precision in structural load physics, substrate engineering, and material tolerances. Planning a bespoke double height false ceiling ensures complete spatial harmony.
Saint-Gobain Gyproc Channel Deflection Standards and Suspension Physics
The fundamental failure point of any double height false ceiling lies in its suspension grid. At a 20-foot elevation, the dead load of the ceiling system (gypsum boards, framing, acoustic insulation, and integrated MEP services) exerts continuous downward force. Furthermore, double-height volumes act as thermal chimneys..
The stack effect creates significant upward drafts, subjecting the ceiling to alternating positive and negative wind pressures. If the grid is suspended using traditional GI wire—a malpractice still prevalent among untrained contractors—the ceiling will inevitably flutter, leading to micro-cracking at the joints within a single monsoon cycle.
To meet the rigorous 2026 engineering benchmarks, the suspension system must strictly adhere to Saint-Gobain Gyproc channel deflection standards, specifically limiting deflection to L/240 for standard continuous spans, and L/360 where heavy architectural finishes are applied. The primary suspension must utilize M8 or M10 galvanized threaded rods, anchored directly into the RCC soffit using heavy-duty brass expansion fasteners. Drop-in anchors must be pull-tested to withstand a minimum of 1.5 kN per anchor. Architectural standards for double height false ceiling require precision substrate calibration.
The grid itself must be constructed using high-tensile galvanized steel (minimum 0.55mm thickness with a 120 GSM zinc coating). Intermediate channels (typically 15mm x 45mm x 15mm) must be spaced at a strict maximum of 900mm to 1200mm centers, depending on the board weight. Ceiling sections (web of 51.5mm and flanges of 26mm) run perpendicular to the intermediate channels at 450mm centers. For a double height false ceiling, I.
mandate the use of connecting clips rather than simple wire tying to lock the ceiling sections to the intermediate channels. To counteract the upward aerodynamic lift caused by the stack effect, rigid diagonal bracing using slotted angles must be installed at 45-degree angles every 3 meters, tying the suspended grid back to the RCC slab. This creates a rigid, triangulated truss system that neutralizes both gravitational sag and aerodynamic flutter.
Perimeter Expansion Joints and Seismic Tolerances
A massive double height false ceiling acts as a monolithic rigid plane. When suspended inside a structural concrete frame, it is subjected to the building's natural sway, thermal expansion, and micro-seismic activity. If the gypsum board is rigidly screwed directly into the perimeter walls, the differential movement between the building's shell and the suspended ceiling will cause catastrophic shear cracking along the edges. Homeowners investing in double height false ceiling consistently achieve superior room functionality.
Engineering perimeter expansion joints is non-negotiable. We utilize a shadow line or reveal detail, typically 12mm to 15mm wide, around the entire perimeter of the double height false ceiling. This is achieved using a specialized aluminum or GI W-strap (shadow angle) fixed to the wall. The ceiling sections rest on the horizontal.
flange of this perimeter channel but are explicitly not screwed into it. This creates a sliding joint. The gypsum board stops short of the wall, and a tear-away L-bead or J-bead is installed on the raw edge of the board to provide a crisp, finished edge that floats independently of the masonry.
This floating perimeter absorbs up to 10mm of lateral movement. In massive spans exceeding 15 meters in length or width, intermediate expansion joints must be engineered into the field of the ceiling itself. These control joints break the continuous span of the gypsum, utilizing back-to-back casing beads with a flexible V-shaped vinyl insert that absorbs expansion and contraction without telegraphing cracks through the jointing compound. Turnkey execution of double height false ceiling eliminates contractor guesswork.
Substrate Engineering and Material Tolerances
The substrate of a double height false ceiling must be engineered to carry its own weight without sagging over time. Standard 12.5mm regular gypsum board is insufficient for high-volume spaces where maintenance access is difficult. For 2026 standards, we specify 15mm thick, high-density gypsum boards, or double-layering 12.5mm boards with staggered joints (a base layer and a face layer) for superior acoustic mass and absolute planar rigidity.
Board orientation is critical. Gypsum boards must be installed perpendicular to the ceiling sections. The longitudinal edges (which are recessed) must fall exactly on the center of the ceiling sections. The transverse edges (butt joints) must be staggered by at least 600mm to prevent continuous lines of structural weakness. Screws must be bugle-head, self-tapping, and driven exactly 1mm below the surface of the paper without breaking the paper matrix. Spacing should be 230mm in the field and 150mm along the edges.
Jointing in a double height false ceiling requires high-tensile fiberglass mesh tape, not standard paper tape, embedded in a setting-type jointing compound (powder mixed with water) for the first two coats, followed by a drying-type ready-mixed compound for the final skimming. The setting-type compound undergoes a chemical cure, providing a tensile strength that resists the micro-vibrations inherent in large suspended spans. Planning a bespoke double height false ceiling ensures complete spatial harmony.
Micro-Detail Ergonomics, Lighting/Concealment Architecture & Kolkata Climate Longevity
Once the structural physics of the double height false ceiling are resolved, the engineering focus shifts to the integration of services, the manipulation of light, and ensuring the system survives the brutal climatic realities of Kolkata. A ceiling at 20 feet is inaccessible for casual maintenance; therefore, the micro-detail ergonomics of concealment architecture and lighting must be engineered for zero-failure longevity.
Indirect Cove Lumen Distribution and Photometrics
Lighting a double-height volume requires a deep understanding of photometrics and the inverse square law of light. Standard LED strips placed in a shallow cove will fail to push light down to the floor level, resulting in a gloomy, cavernous ceiling. Indirect cove lumen distribution in a double height false ceiling must be engineered as a primary architectural light source, not merely a decorative accent.
For 2026 masterclass standards, the cove architecture must be dimensionally precise. The cove opening (the gap between the drop ceiling and the upper ceiling) must be a minimum of 200mm to 250mm to allow light to escape without trapping heat. The lip of the cove should be angled at 45 to 60. Architectural standards for double height false ceiling require precision substrate calibration.
degrees internally. We utilize high-output, constant-current LED extrusions (minimum 24W/m to 30W/m, delivering upwards of 2500 lumens per meter) mounted on heavy-gauge aluminum heat sinks. The aluminum profile is mounted on the angled lip, projecting the beam toward the center of the upper ceiling plane, which acts as a massive, diffuse reflector.
To prevent the LED diodes from reflecting as harsh "hot spots" on the gypsum surface, the upper ceiling must be finished to a Level 5 drywall standard—a full skim coat over the entire surface, sanded with 220-grit mesh under raking light. The paint specification must be an ultra-flat, high-LRV (Light Reflectance Value) acrylic emulsion. This ensures the indirect cove lumen distribution washes the ceiling in a seamless, homogenous gradient of light, visually expanding the volume while providing functional ambient foot-candles at the floor level.
Concealment Architecture and MEP Integration
A double height false ceiling is the primary concealment cavity for massive MEP (Mechanical, Electrical, and Plumbing) infrastructure. High-capacity VRV/VRF HVAC indoor units, linear slot diffusers, fire suppression sprinklers, and heavy decorative chandeliers must be integrated without compromising the gypsum grid. Homeowners investing in double height false ceiling consistently achieve superior room functionality.
Never transfer the weight of MEP equipment to the Saint-Gobain Gyproc grid. HVAC cassettes and linear plenum boxes must be suspended independently from the RCC slab using their own M10 threaded rods and vibration isolators. The false ceiling merely frames around these units. To achieve a seamless aesthetic, we engineer flangeless linear slot diffusers that are mudded directly into the gypsum, creating a zero-edge reveal.
For chandeliers in double-height spaces, maintenance ergonomics dictate the integration of motorized chandelier winches. The winch mechanism is mounted directly to the RCC slab above the false ceiling cavity. We engineer a reinforced, perfectly circular trapdoor in the double height false ceiling, utilizing a heavy-duty aluminum.
access panel frame with a gypsum inlay. The edges of the access panel are fitted with dust-proof brush seals. When maintenance is required, the winch lowers the chandelier through the ceiling plane to the floor level, eliminating the need for dangerous 20-foot scaffolding inside a finished interior. Turnkey execution of double height false ceiling eliminates contractor guesswork.
Kolkata Climate Longevity and Moisture Resistance
The ultimate test of a double height false ceiling in Kolkata is its ability to withstand the region's aggressive climate. Kolkata experiences extreme humidity, often exceeding 85% during the prolonged monsoon season from June to September, coupled with high ambient temperatures. Standard gypsum boards act as desiccants; they absorb atmospheric moisture, lose their structural rigidity, and sag between the ceiling sections, creating a disastrous "wavy" ceiling effect.
To guarantee climate longevity, the exclusive use of Moisture Resistant (MR) grade gypsum boards (identifiable by their green paper facing) is mandatory for all double height false ceilings in this region. These boards contain silicone additives in the gypsum core and water-repellent paper liners, drastically reducing water absorption.
Furthermore, the high humidity accelerates galvanic corrosion on the suspension grid. The 120 GSM zinc coating on the GI channels is the first line of defense, but all cut ends of the threaded rods, raw edges of the perimeter channels, and the brass anchors must be treated with a cold-galvanizing zinc-rich spray during installation. Fungal. Planning a bespoke double height false ceiling ensures complete spatial harmony.
growth is another severe issue in Kolkata's stagnant, humid air pockets above the ceiling. Before the ceiling is closed, the entire RCC soffit and the upper cavity walls must be treated with an anti-microbial, fungicidal wash. The final paint applied to the gypsum must also contain active biocides to prevent black mold from colonizing the surface.
By strictly enforcing these engineering protocols—from the M8 threaded suspension rods and sliding perimeter joints to the high-output indirect cove lighting and moisture-resistant substrates—we ensure that the double height false ceiling remains a structurally sound, visually flawless architectural element for decades, regardless of the extreme environmental pressures of Kolkata.
Frequently Asked Questions
Clients embarking on grand architectural builds naturally have deep concerns about maintenance, safety, and longevity. Here are the definitive answers based on decades of on-site engineering experience. Architectural standards for double height false ceiling require precision substrate calibration.
How do you clean a chandelier in a double-height room?
With an integrated access catwalk, we install a motorized heavy-duty winch system inside the ceiling plenum. The maintenance team accesses the catwalk, operates the winch, and safely lowers the chandelier down to floor level for cleaning and bulb replacement. No ladders required.
Will a double-height ceiling make the room echo?
It will echo terribly if engineered poorly. Hard surfaces reflect sound waves. By using 15mm high-density plasterboard, 50mm Rockwool insulation in the plenum, and integrating micro-perforated wooden acoustic baffles, we completely absorb reverberation, creating a warm, intimate acoustic environment.
Can rats or pests get into the ceiling catwalk area?
Pest ingress is a major concern in large plenums. We seal all structural penetrations (where pipes and wires enter the room) with fire-rated intumescent acoustic sealant. Additionally, the trapdoor access to the catwalk is fitted with heavy-duty rubber gaskets, making the entire cavity hermetically sealed against pests. Homeowners investing in double height false ceiling consistently achieve superior room functionality.
Engineering a grand living space is a complex symphony of structural steel, aerodynamics, and aesthetic vision. When executed with uncompromising precision, the result is a breathtaking architectural volume that stands flawless for decades.
Ready to Engineer Your Dream Home?
Schedule an on-site architectural consultation with our senior project director.
Book Free 3D Consultation →Turnkey Residential Interior Architecture
Bespoke factory CNC precision millwork with 25-year structural warranty. Turnkey execution of double height false ceiling eliminates contractor guesswork.

Architectural Discussion
0 CommentsLoading discussion thread...